
Listing Courtesy of: Arizona Regional MLS / Listed By: Michele Baker, Coldwell Banker Realty
18042 N 113th Avenue Surprise, AZ 85378
Active
$365,000 (USD)
Description
MLS #:
7066616
7066616
Taxes
$1,234
$1,234
Lot Size
6,281 SQFT
6,281 SQFT
Type
Single-Family Home
Single-Family Home
Year Built
2003
2003
Style
Ranch
Ranch
County
Maricopa County
Maricopa County
Listed By
Michele Baker, Coldwell Banker Realty
Source
Arizona Regional MLS
Last checked Aug 14 2026 at 10:49 PM GMT+0000
Arizona Regional MLS
Last checked Aug 14 2026 at 10:49 PM GMT+0000
Bathroom Details
Interior Features
- Vaulted Ceiling(s)
- No Interior Steps
- Breakfast Bar
- High Speed Internet
- Pantry
- Granite Counters
Lot Information
- North/South Exposure
- Desert Front
- Synthetic Grass Back
- Gravel/Stone Back
- None
Heating and Cooling
- Electric
- Central Air
- Ceiling Fan(s)
Homeowners Association Information
- Dues: $92
Flooring
- Tile
- Laminate
Exterior Features
- Stucco
- Painted
- Wood Frame
- Roof: Tile
Utility Information
- Sewer: Public Sewer
School Information
- Elementary School: Peoria Traditional School
- Middle School: Peoria Traditional School
- High School: Sunrise Mountain High School
Parking
- Garage Door Opener
- Attached Garage
Stories
- 1.00000000
Living Area
- 1,536 sqft
Location
Estimated Monthly Mortgage Payment
*Based on Fixed Interest Rate withe a 30 year term, principal and interest only
Listing price
Down payment
%
Interest rate
%Mortgage calculator estimates are provided by Coldwell Banker Real Estate LLC and are intended for information use only. Your payments may be higher or lower and all loans are subject to credit approval.
Disclaimer: Listing Data Copyright 2026 Arizona Regional Multiple Listing Service, Inc. All Rights reserved
Information Deemed Reliable but not Guaranteed.
ARMLS Last Updated: 8/14/26 15:49.
Information Deemed Reliable but not Guaranteed.
ARMLS Last Updated: 8/14/26 15:49.

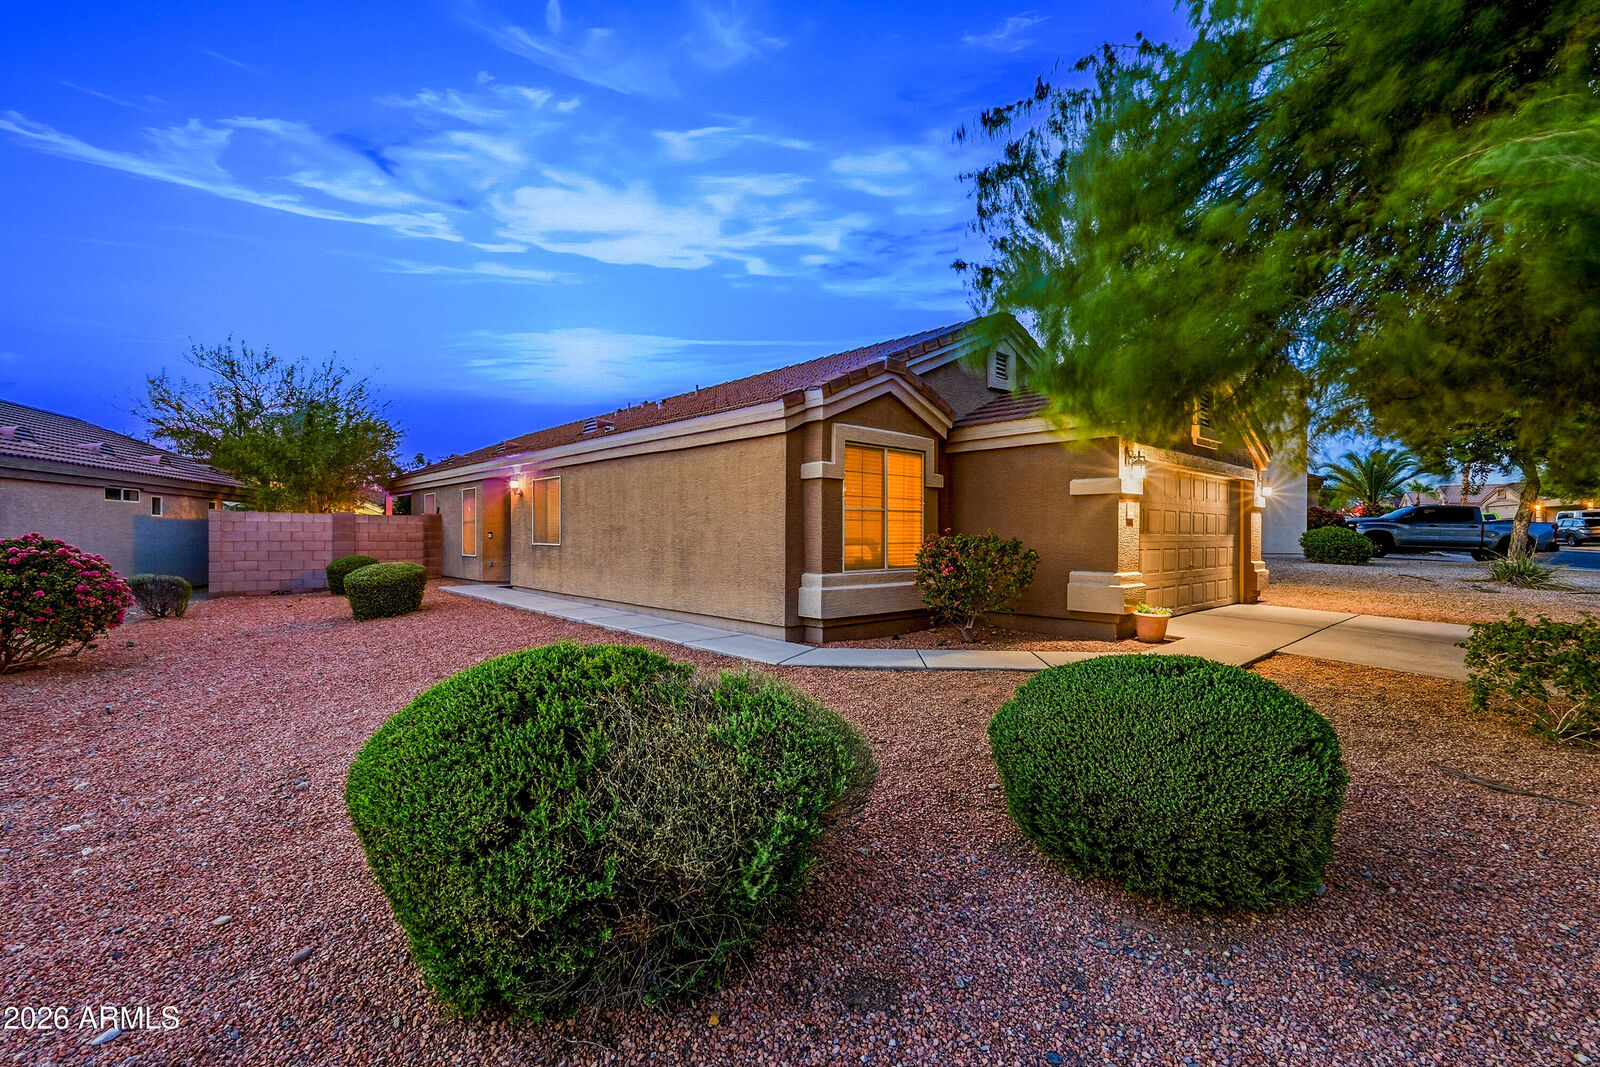
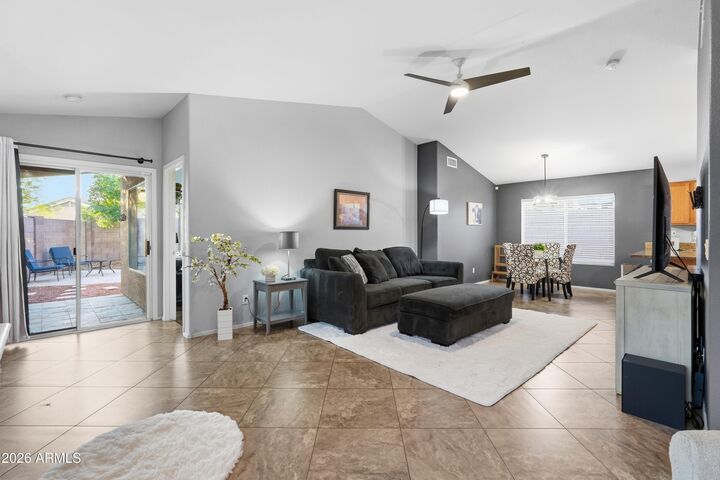
This 1,536 square foot house features four bedrooms and two bathrooms with a split layout. The kitchen has ample countertop space, hardwood cabinetry, granite countertops, a newer dishwasher (2026) and stainless steel appliances. A breakfast bar and separate dining area complete the great room space.
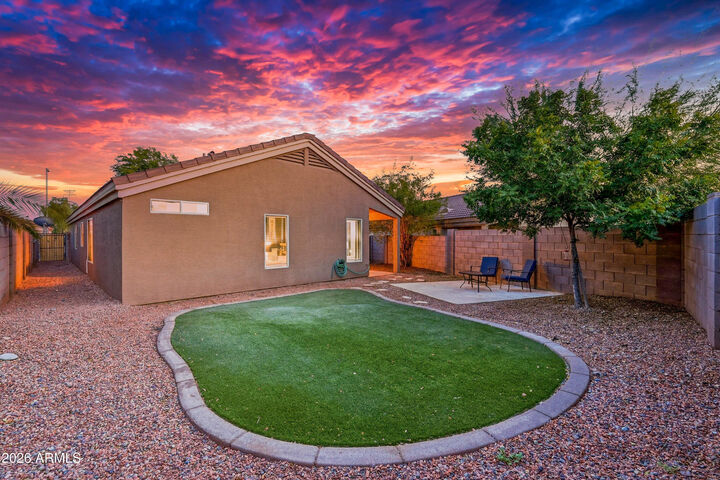
The primary bedroom suite includes an oversized walk-in closet and ensuite bathroom with tub and private toilet. Features vaulted ceilings and open floor plan, contributing to the open and airy feel. The inside laundry room and larger lot size offer additional convenience and space. No steps and no carpet! The private backyard offers a covered patio and artificial turf for easy, peaceful outdoor living.The low-maintenance front and back yards, feature low-water desert plants including a large mesquite tree in the front for lots of shade.