
Listing Courtesy of: Arizona Regional MLS / Listed By: Mila McKinley, Coldwell Banker Realty - Contact: 602-954-6888
13503 E Charter Oak Drive Scottsdale, AZ 85259
Active (0 Days)
$1,100,000 (USD)
OPEN HOUSE TIMES
-
OPENSat, Nov 2112 noon - 3:00 pm
-
OPENSun, Nov 2212 noon - 3:00 pm

Description
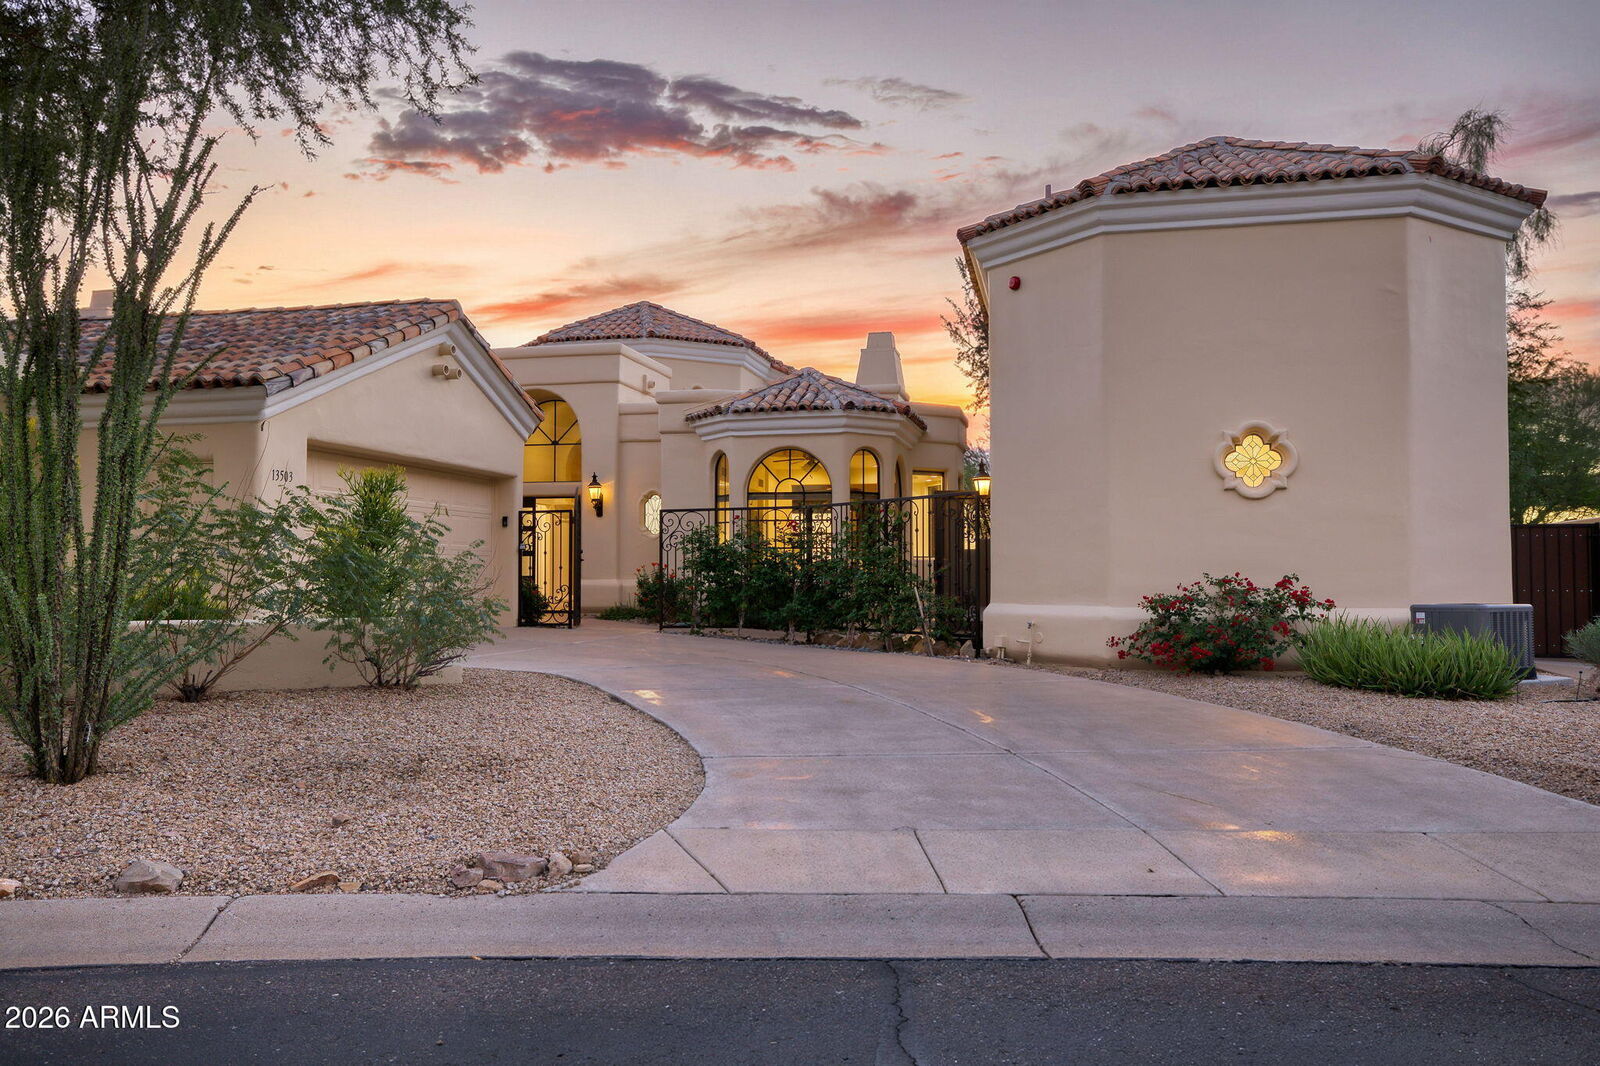
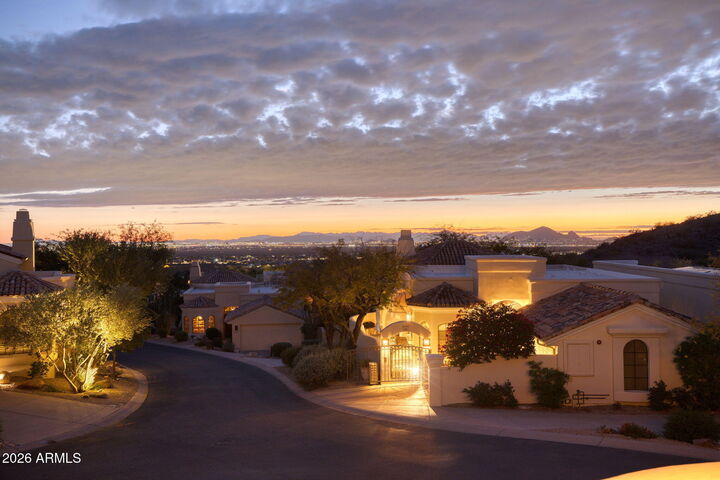
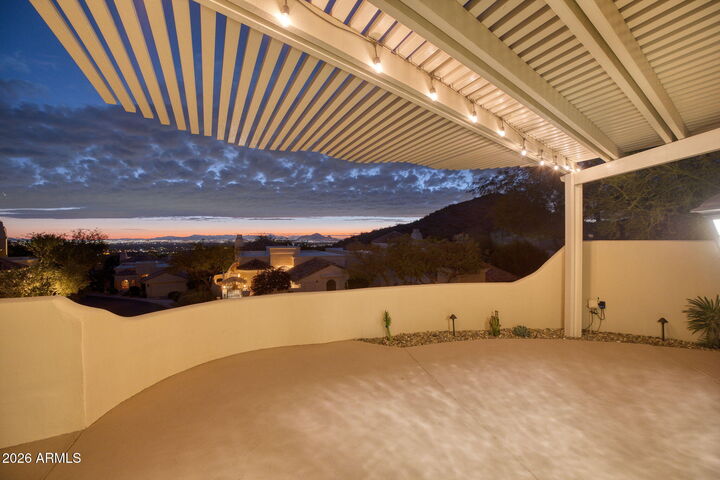
Spectacular Camelback Mountain, sunset & city-light views! Beautifully remodeled home in the gated Villas at Scottsdale Mountain, featuring the neighborhood's only private casita w/ loft and bath. Offering approx. 2,327 SF including casita, this exceptional property features an open-concept kitchen with marble countertops, white Shaker cabinetry & GE Profile appliances, beautifully updated baths, wood-look plank tile flooring & impressive fireplace. Multiple private patios capture breathtaking views & offer inviting spaces for entertaining. Extensive improvements include a newer roof, 3 HVAC systems, redesigned landscaping, custom iron gates & enhanced privacy walls. Enjoy triple-gated security, a nearby community pool & an ideal lock-and-leave lifestyle! Complete list of updates available
MLS #:
7101161
7101161
Taxes
$2,677
$2,677
Lot Size
7,828 SQFT
7,828 SQFT
Type
Townhouse
Townhouse
Year Built
1989
1989
Style
Santa Barbara/Tuscan
Santa Barbara/Tuscan
Views
Mountain(s), City Lights, City
Mountain(s), City Lights, City
County
Maricopa County
Maricopa County
Listed By
Mila McKinley, Coldwell Banker Realty, Contact: 602-954-6888
Source
Arizona Regional MLS
Last checked Nov 18 2026 at 9:35 PM GMT+0000
Arizona Regional MLS
Last checked Nov 18 2026 at 9:35 PM GMT+0000
Bathroom Details
Interior Features
- Vaulted Ceiling(s)
- Breakfast Bar
- 9+ Flat Ceilings
- Eat-In Kitchen
- 3/4 Bath Master Bdrm
- High Speed Internet
- Pantry
- Double Vanity
- Granite Counters
- Non-Laminate Counter
Lot Information
- North/South Exposure
- Corner Lot
- Sprinklers In Rear
- Sprinklers In Front
- Desert Back
- Desert Front
- Auto Timer H2o Front
- Auto Timer H2o Back
Property Features
- Fireplace: Living Room
Heating and Cooling
- Electric
- Central Air
- Heat Pump
- Ceiling Fan(s)
- Programmable Thmstat
- Hvac Seer Rating
Homeowners Association Information
- Dues: $624
Flooring
- Tile
Exterior Features
- Stucco
- Painted
- Wood Frame
- Roof: Foam
- Roof: Tile
Utility Information
- Sewer: Sewer In & Cnctd, Public Sewer
- Energy: Multi-Zones
School Information
- Elementary School: Anasazi Elementary
- Middle School: Mountainside Middle School
- High School: Desert Mountain High School
Parking
- Side Vehicle Entry
- Garage Door Opener
Stories
- 1.00000000
Additional Information: Phoenix/Paradise Valley | 602-954-6888
Location
Estimated Monthly Mortgage Payment
*Based on Fixed Interest Rate withe a 30 year term, principal and interest only
Listing price
Down payment
%
Interest rate
%Mortgage calculator estimates are provided by Coldwell Banker Real Estate LLC and are intended for information use only. Your payments may be higher or lower and all loans are subject to credit approval.
Disclaimer: Listing Data Copyright 2026 Arizona Regional Multiple Listing Service, Inc. All Rights reserved
All information should be verified by the recipient and none is guaranteed as accurate by ARMLS.
ARMLS Last Updated: 11/18/26 13:35.
All information should be verified by the recipient and none is guaranteed as accurate by ARMLS.
ARMLS Last Updated: 11/18/26 13:35.
