
Listing Courtesy of: Arizona Regional MLS / Listed By: Susan Evans, Coldwell Banker Realty; Lani Adams, Phoenix/Paradise Valley - Contact: 602-954-6888
3935 E Rough Rider Road 1106 Phoenix, AZ 85050
Active (1 Days)
$450,000 (USD)
OPEN HOUSE TIMES
-
OPENSun, Sep 2710:00 am - 12 noon
Description
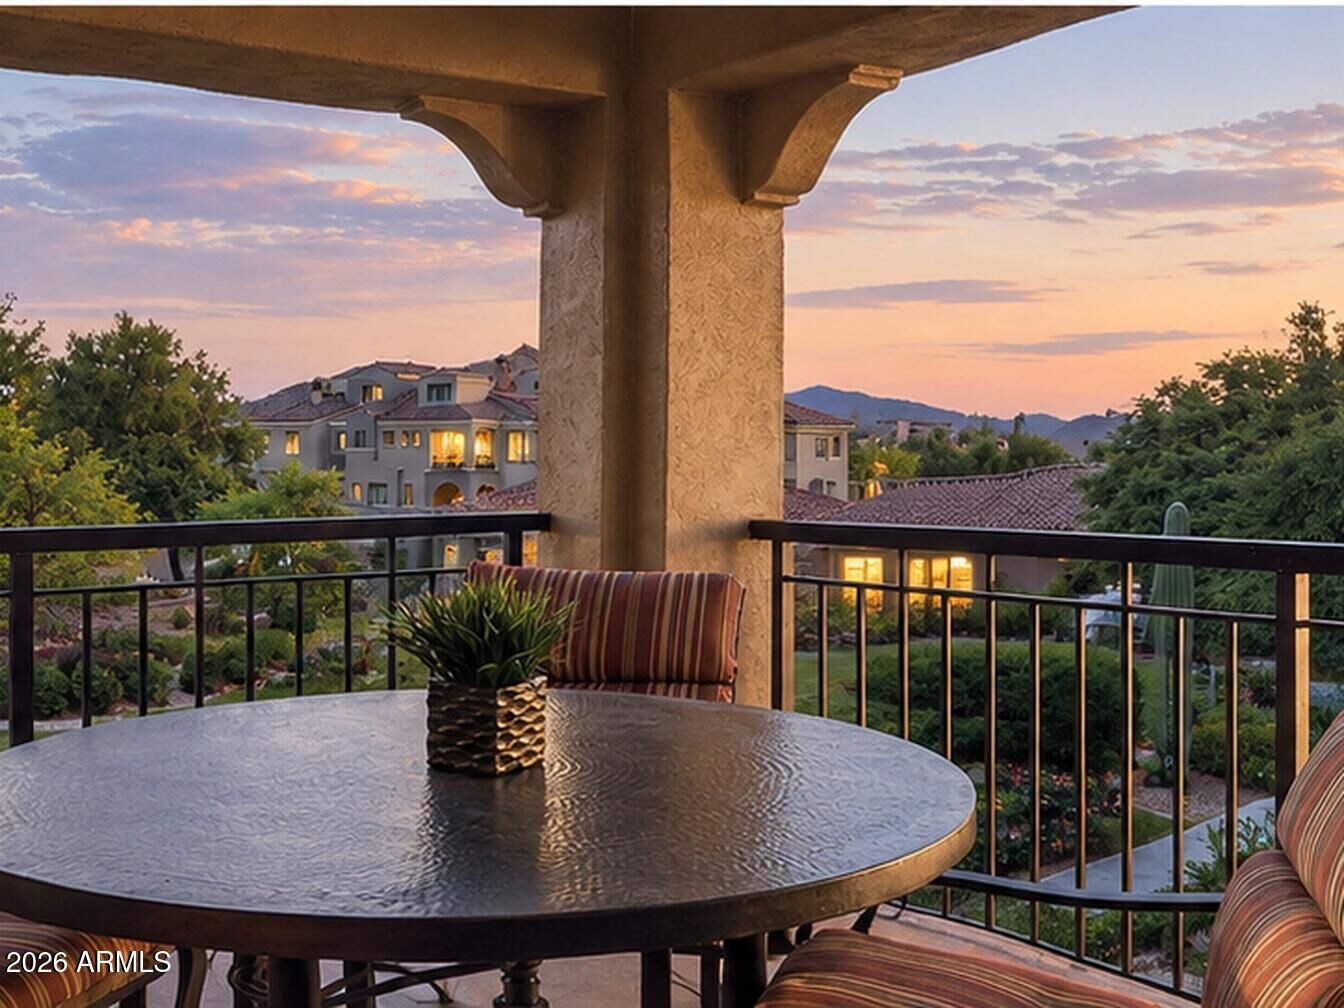
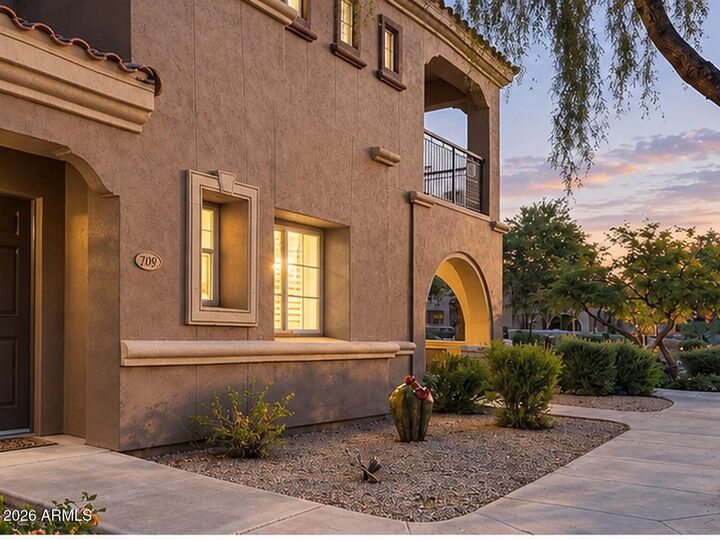
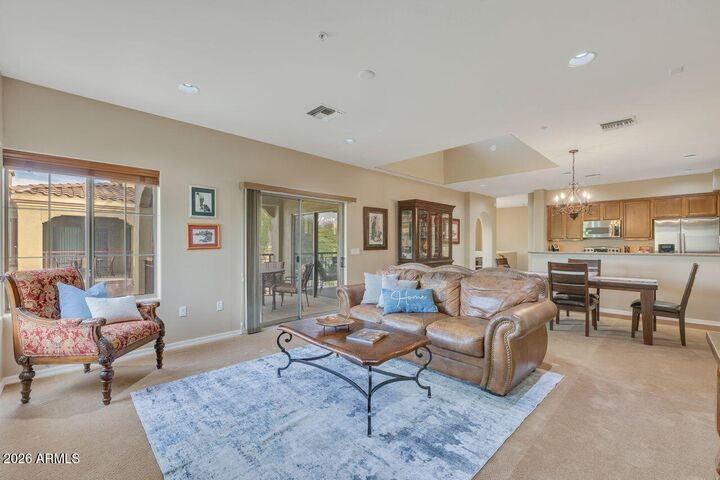
Welcome home to Unit 1106 in the gated Villages at Aviano, where a bright, loft-inspired feel meets the ease of Desert Ridge living. This two-bedroom, two-bath townhome features a split-bedroom layout, flexible bonus space, nine-foot ceilings, and an attached two-car garage. The spacious primary suite offers a sitting area, walk-in closet, private covered balcony, and bath with granite countertops, dual sinks, a separate tub and shower, and stone accents. A second covered balcony provides another inviting spot for morning coffee or relaxing outdoors. Appliances and most furnishings could be included. Set in a desirable interior location near the community pool and barbecue area, the home also offers access to Aviano amenities, including a fitness facility, community center, tennis... and pickleball courts, and an additional pool. Shopping, dining, entertainment, golf, and freeway access are all close by.
MLS #:
7084345
7084345
Taxes
$2,890
$2,890
Type
Townhouse
Townhouse
Year Built
2006
2006
Style
Santa Barbara/Tuscan
Santa Barbara/Tuscan
County
Maricopa County
Maricopa County
Listed By
Susan Evans, Coldwell Banker Realty, Contact: 602-954-6888
Lani Adams, Coldwell Banker Realty
Lani Adams, Coldwell Banker Realty
Source
Arizona Regional MLS
Last checked Sep 24 2026 at 8:47 PM GMT+0000
Arizona Regional MLS
Last checked Sep 24 2026 at 8:47 PM GMT+0000
Bathroom Details
Interior Features
- 9+ Flat Ceilings
- 3/4 Bath Master Bdrm
- Full Bth Master Bdrm
- Double Vanity
- Granite Counters
Lot Information
- North/South Exposure
- Borders Common Area
- None
Heating and Cooling
- Electric
- Central Air
Homeowners Association Information
- Dues: $485
Flooring
- Carpet
- Tile
Exterior Features
- Stucco
- Wood Frame
- Roof: Tile
Utility Information
- Sewer: Public Sewer
School Information
- Elementary School: Wildfire Elementary School
- Middle School: Explorer Middle School
- High School: Pinnacle High School
Stories
- 2.00000000
Living Area
- 1,697 sqft
Additional Information: Phoenix/Paradise Valley | 602-954-6888
Location
Estimated Monthly Mortgage Payment
*Based on Fixed Interest Rate withe a 30 year term, principal and interest only
Listing price
Down payment
%
Interest rate
%Mortgage calculator estimates are provided by Coldwell Banker Real Estate LLC and are intended for information use only. Your payments may be higher or lower and all loans are subject to credit approval.
Disclaimer: Listing Data Copyright 2026 Arizona Regional Multiple Listing Service, Inc. All Rights reserved
Information Deemed Reliable but not Guaranteed.
ARMLS Last Updated: 9/24/26 13:47.
Information Deemed Reliable but not Guaranteed.
ARMLS Last Updated: 9/24/26 13:47.
