
Listing Courtesy of: Arizona Regional MLS / Listed By: Brigitte Berry, Coldwell Banker Realty - Contact: 602-954-6888
1319 E Oregon Avenue Phoenix, AZ 85014
Active (0 Days)
$899,000 (USD)
OPEN HOUSE TIMES
-
OPENFri, Nov 610:00 am - 12 noon
-
OPENSat, Nov 712 noon - 2:00 pm
Description
MLS #:
7100606
7100606
Taxes
$4,290
$4,290
Lot Size
9,117 SQFT
9,117 SQFT
Type
Single-Family Home
Single-Family Home
Year Built
1954
1954
Style
Ranch
Ranch
County
Maricopa County
Maricopa County
Listed By
Brigitte Berry, Coldwell Banker Realty, Contact: 602-954-6888
Source
Arizona Regional MLS
Last checked Nov 6 2026 at 5:02 PM GMT+0000
Arizona Regional MLS
Last checked Nov 6 2026 at 5:02 PM GMT+0000
Bathroom Details
Interior Features
- Vaulted Ceiling(s)
- No Interior Steps
- Breakfast Bar
- 9+ Flat Ceilings
- High Speed Internet
- Full Bth Master Bdrm
- Kitchen Island
- Double Vanity
- Separate Shwr & Tub
- Non-Laminate Counter
- Quartz Countertops
Lot Information
- North/South Exposure
- Alley
- Sprinklers In Rear
- Sprinklers In Front
- Auto Timer H2o Front
- Grass Back
- Auto Timer H2o Back
- Grass Front
- Gravel/Stone Back
Heating and Cooling
- Energy Star Qualified Equipment
- Natural Gas
- Central Air
- Ceiling Fan(s)
- Programmable Thmstat
Flooring
- Carpet
- Tile
Exterior Features
- Block
- Painted
- Wood Frame
- Board & Batten Siding
- Roof: Composition
Utility Information
- Utilities: Natural Gas Available
- Sewer: Public Sewer
School Information
- Elementary School: Madison Rose Lane School
- Middle School: Madison Park School
- High School: North High School
Parking
- Garage Door Opener
- Direct Access
- Attached Garage
Stories
- 1.00000000
Additional Information: Phoenix/Paradise Valley | 602-954-6888
Location
Estimated Monthly Mortgage Payment
*Based on Fixed Interest Rate withe a 30 year term, principal and interest only
Listing price
Down payment
%
Interest rate
%Mortgage calculator estimates are provided by Coldwell Banker Real Estate LLC and are intended for information use only. Your payments may be higher or lower and all loans are subject to credit approval.
Disclaimer: Listing Data Copyright 2026 Arizona Regional Multiple Listing Service, Inc. All Rights reserved
All information should be verified by the recipient and none is guaranteed as accurate by ARMLS.
ARMLS Last Updated: 11/6/26 09:02.
All information should be verified by the recipient and none is guaranteed as accurate by ARMLS.
ARMLS Last Updated: 11/6/26 09:02.

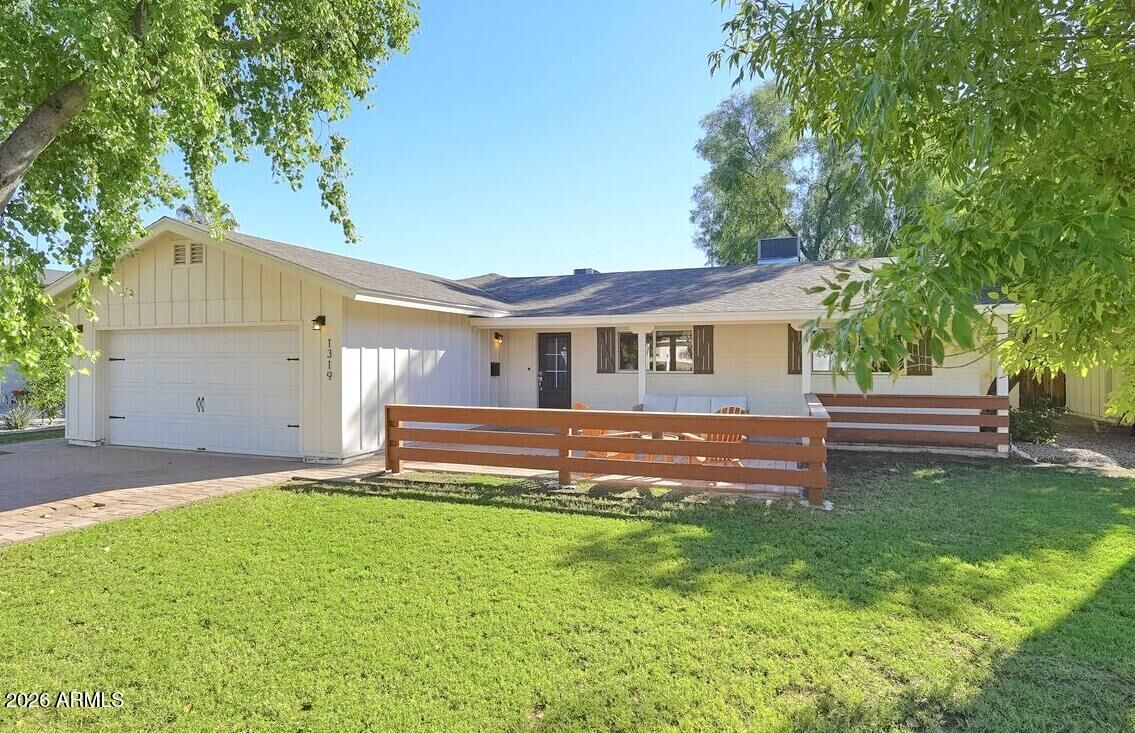
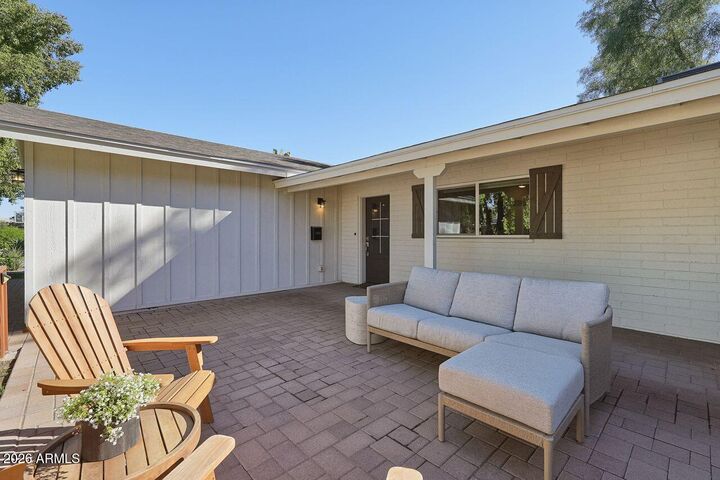
Originally built in the 1950s, 1319 E. Oregon Avenue was thoughtfully reimagined in 2020, embracing what was worth preserving rather than starting over. The beautiful brickwork of the original structure and the scale of the surrounding neighborhood were respected, creating a home that feels beautifully current without losing its roots.
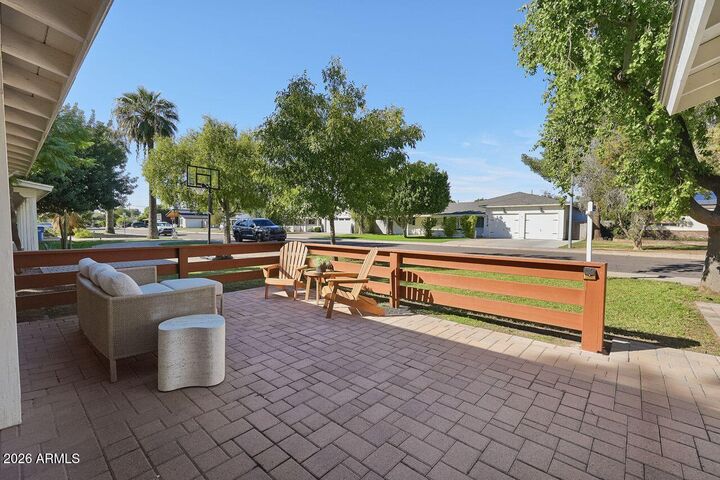
Inside, vaulted ceilings introduce light and volume, while open, connected living spaces create an effortless flow for everyday living and entertaining. A generous kitchen anchors the home, while four bedrooms, two-and-a-half bathrooms, and a spacious primary suite offer flexibility and comfort across 2,342 square fee Beyond the front door, mature trees and established residential streets create a setting with its own familiar rhythm. Morning walks, neighbors out with their dogs, and quiet evenings beneath the trees are part of the everyday appeal.
It's a home that offers the best of two worlds: the character of an established Phoenix neighborhood and the ease of a thoughtfully modernized residence.
Because sometimes the best way forward is to appreciate what was already there.