
Listing Courtesy of: Arizona Regional MLS / Listed By: Rosemary DeLaurentis, Coldwell Banker Realty
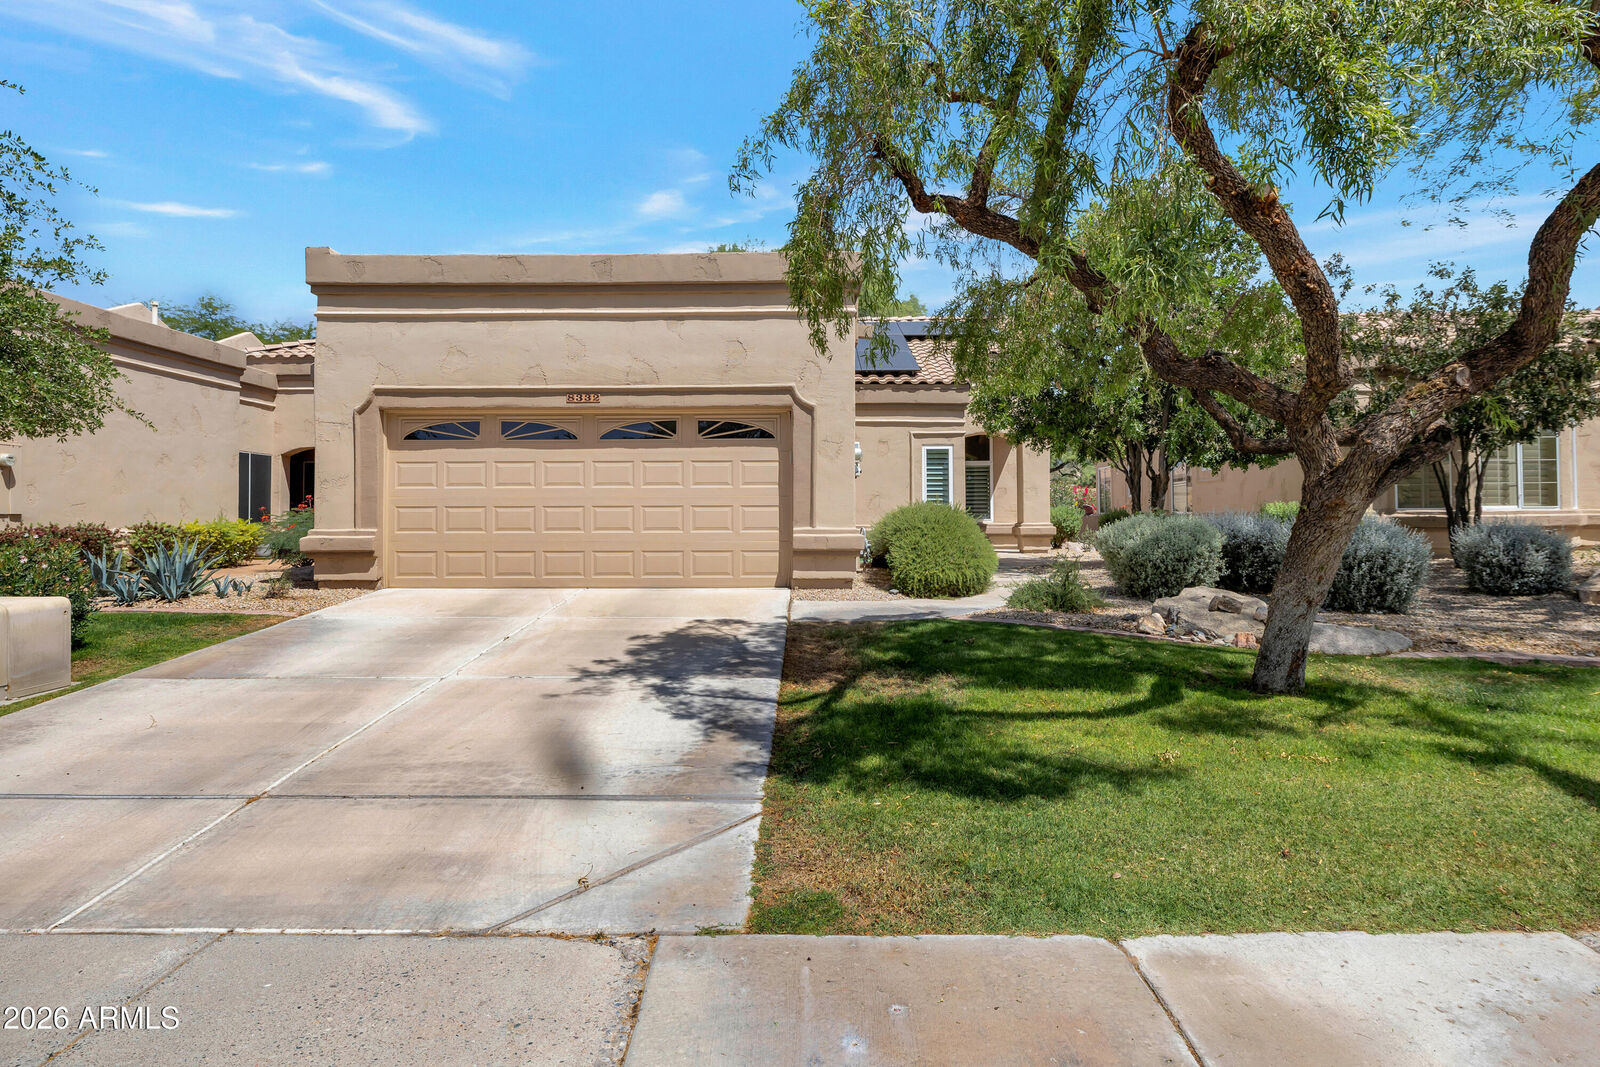
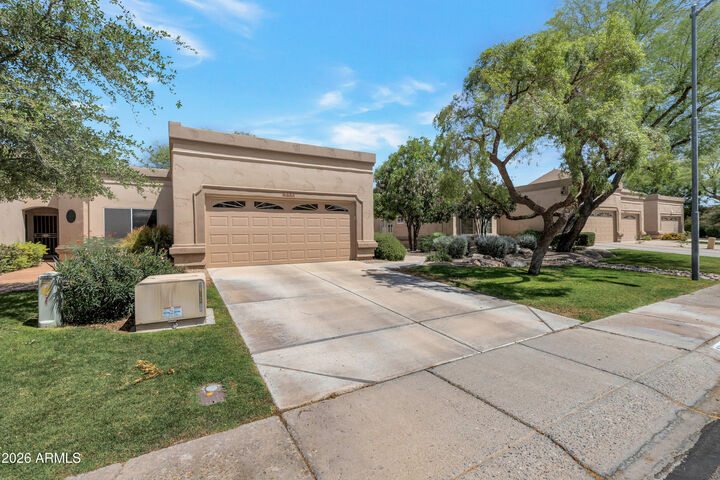
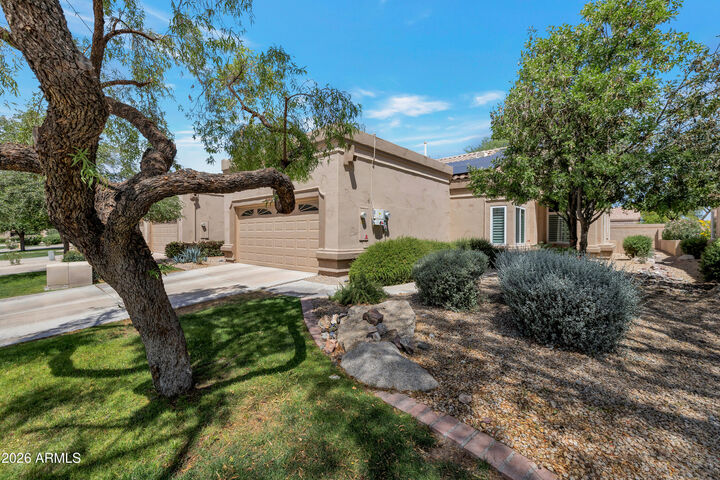
8332 W Taro Lane Peoria, AZ 85382
Active
$345,000 (USD)
OPEN HOUSE TIMES
-
OPENSun, Sep 131:00 pm - 3:30 pm
Description
MLS #:
7078147
7078147
Taxes
$1,764
$1,764
Lot Size
4,565 SQFT
4,565 SQFT
Type
Townhouse
Townhouse
Year Built
1995
1995
Style
Ranch, Bungalow
Ranch, Bungalow
County
Maricopa County
Maricopa County
Listed By
Rosemary DeLaurentis, Coldwell Banker Realty
Source
Arizona Regional MLS
Last checked Sep 10 2026 at 8:05 PM GMT+0000
Arizona Regional MLS
Last checked Sep 10 2026 at 8:05 PM GMT+0000
Bathroom Details
Interior Features
- Vaulted Ceiling(s)
- No Interior Steps
- Eat-In Kitchen
- 3/4 Bath Master Bdrm
- High Speed Internet
- Double Vanity
- Quartz Countertops
Lot Information
- North/South Exposure
- Grass Front
- Gravel/Stone Back
Heating and Cooling
- Natural Gas
- Central Air
Homeowners Association Information
- Dues: $305
Flooring
- Tile
Exterior Features
- Stucco
- Painted
- Wood Frame
- Roof: Tile
Utility Information
- Sewer: Public Sewer
- Energy: Multi-Zones, Solar Panels
School Information
- Elementary School: Adult
- Middle School: Adult
- High School: Adult
Parking
- Attch'D Gar Cabinets
- Garage Door Opener
- Direct Access
- Attached Garage
Stories
- 1.00000000
Living Area
- 1,347 sqft
Location
Estimated Monthly Mortgage Payment
*Based on Fixed Interest Rate withe a 30 year term, principal and interest only
Listing price
Down payment
%
Interest rate
%Mortgage calculator estimates are provided by Coldwell Banker Real Estate LLC and are intended for information use only. Your payments may be higher or lower and all loans are subject to credit approval.
Disclaimer: Listing Data Copyright 2026 Arizona Regional Multiple Listing Service, Inc. All Rights reserved
Information Deemed Reliable but not Guaranteed.
ARMLS Last Updated: 9/10/26 13:05.
Information Deemed Reliable but not Guaranteed.
ARMLS Last Updated: 9/10/26 13:05.

This townhome is more than just a residence; it's a simplified life. The community also offers community rooms for a variety of classes and social activities such as bingo, cards, ceramics, and computer lessons--perfect for staying engaged and connected.